Robert Goodliffe
Practice Advocate & Mentor
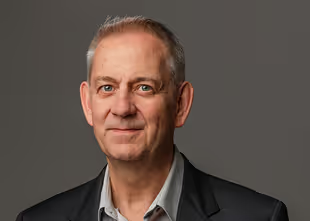
As a Registered Practicing Architect with over 40 years’ experience, Robert is acquainted with all facets of the architectural process. In addition to his role as Managing Partner at ClarkeHopkinsClarke, he regularly performed the role of Project Director on a range of projects from complex multi-project institutional commissions such as Building Education Revolution (BER) packages to multi-million-dollar apartment buildings to community-focused projects of all scales. Robert’s expertise lies in defining the project vision and providing design leadership. As part of his role, he facilitated regular design reviews to ensure project outcomes remained aligned with clients’ key objectives. Robert guided a wide variety and large number of projects through to successful completion on time and on budget. Robert considers his key skill to be the application of his extensive experience across a range of sectors including education, residential, aged care, childcare and civic facilities to create meaningful connections between the project and the wider community. He believes that architects have a central role to play in enriching the work, social, cultural and educational experiences of the people and communities affected by the projects they design. Robert brings this expertise to The Sociable Weaver Architects, mentoring and supporting team members as well as adding his industry knowledge and project experience wherever required.

Michael Nowlan
Head of Design
As the Head of Design for The Sociable Weaver, Michael believes that nature and minimising environmental impact are the critical principles for driving positive change in the architecture and construction industry. With a strong belief that architectural design should be guided by nature, Michael draws inspiration from natural patterns to create spaces that seamlessly integrate with their surroundings. Michael’s design philosophy is founded in listening to our clients, understanding who they are and what they want to create a home that aligns with their current and evolving needs. Michael’s design approach priorities our clients’ needs, nature, functionality, and the overall environmental impact of the design to create beautiful yet practical spaces that leave a positive impact on the planet. With over 10 years of experience in the architecture and construction industry, Michael brings expertise as a Certified Passive House Designer with the qualifications to complete Life Cycle Assessments on each project using eTool. His mission is to create homes with zero environmental footprint, inspiring sustainability and positive global change.
Noa Hackett
Architect
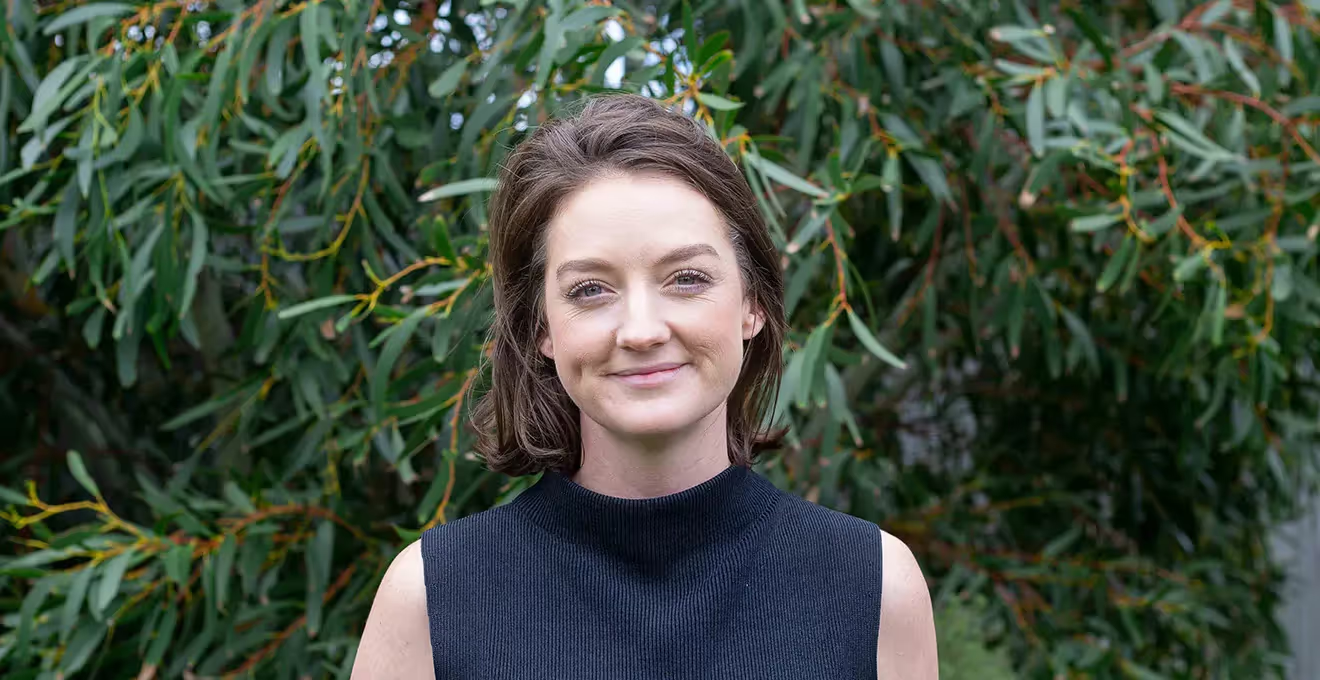
As a Registered Architect in Victoria and New South Wales, Noa brings a wealth of expertise to her projects, guiding clients through the complexities of the design process with a focus on crafting homes that respond to their needs while minimising their environmental impact. Her collaborative approach ensures each project reflects the client’s vision while maintaining the highest standards of quality and sustainability. Noa’s qualifications and experience reflect her commitment to excellence in architecture. She holds a Bachelor and Master’s Degree in Architecture, a Diploma of Sustainable Living, and certification as a Passive House Designer. Her professional journey spans over a decade, during which she has contributed to projects of diverse scales and typologies. These include civic buildings, urban masterplans, multi-residential developments, and educational sporting facilities. This breadth of experience has equipped her with a nuanced understanding of design, construction, and the integration of sustainable practices across different contexts. A hallmark of Noa’s work is her dedication to designing spaces that foster a connection to nature. She believes that architecture has the power to enrich lives by enhancing well-being and promoting sustainability. She takes great pride in collaborating with clients and construction teams to refine architectural details, ensuring high-quality outcomes that resonate with the client’s aspirations and the project’s environmental goals. Her work exemplifies a balance between artistic vision and practical functionality, making her a trusted partner in realising meaningful projects.
What is a Sociable Weaver?
Across the semi-arid plains of Southern Africa, some of the most spectacular structures ever built by a bird are perched on top of trees and power lines. These carefully constructed nests reach heights of up to four metres, with as many as four or five hundred birds inhabiting them at one time. Woven together with twigs, stems, sticks and dried grasses, they feature interconnected spaces that allow the inhabitants to both socialise and enjoy solitude within the bird community. The nests are designed in a way that provides the birds with year-round thermal comfort, featuring well-insulated central chambers inhabited in cold winters, and ventilated lightweight outer chambers inhabited in hot summer. Nesting several generations at a time, these nests withstand the extreme African weather to exist for hundreds of years.
These resilient, high-density communities are built to belong by the incredibly intelligent bird – the Sociable Weaver.
Inspired by this small bird, we too work with the natural world, building homes that foster a sense of belonging for everyone who inhabits them. We are not only interested in creating homes; we are interested in creating and nurturing a meaningful way of being — one that inspires a richer experience for the inhabitant, and has a positive impact on the world we live in.

Our approach

Outlast a lifetime
We design & build our homes to outlast a lifetime, focusing on making them practical, beautiful and sustainable for generations to come.
WORKING WITH NATURE
Environmental responsibility informs every decision we make from our building materials to our building processes. This isn’t just about positively impacting the planet and increasing energy efficiency in our homes, it’s about connecting residents to nature, awakening their senses, and promoting a healthier, more balanced state of mind and wellbeing.
CREATING CONNECTION
We’re interested in creating homes and streetscapes that open people up to one another, that cultivate meaningful relationships while still allowing residents to find the solitude they need in their daily lives. Like the nests built by the Sociable Weaver, our homes foster a sense of belonging — connecting residents to their environment, their community and ultimately, to themselves.
EMBRACING BEAUTY
We believe beauty and the aesthetic world play a powerful role in igniting the human spirit and inspiring us to action. When created well, spaces should captivate and move us, maybe even change our heartbeat. That’s what we aspire to do – to create beautiful homes, upholding craftsmanship that stands the test of time.
Measuring our impact
Throughout the year, we reflect as a team on whether we exceeded, met, or fell short of our targets. This introspection guides our improvement efforts and holds us accountable to our team, to our clients and ultimately to the planet.
We incorporate third party accreditations including eTool and B Corp to track our impact across projects and as a business. Each of our design and builds are measured against a comprehensive audit, these are then shared to us and the homeowners as reports. We also summarise the impact of each our projects on our website while also providing a running total of impact measured to date.

Over its lifespan, The Bungalow will emit 395 tCO2e less than average or standard buildings providing the same functionality
Credentials