Solara has been featured in The Design Files, written by Christina Karras with photography by Marnie Hawson and styling by Hannah Nowlan.
The house sits in Cape Paterson on Bunurong Country, and it was a personal project for us: it belongs to one of our co-founders and his family. The brief came from their outdoor surfing lifestyle, their proximity to the dunes and the impact that proximity has on a building. Salt, wind and sand called for materials that are robust, low maintenance and able to age well.
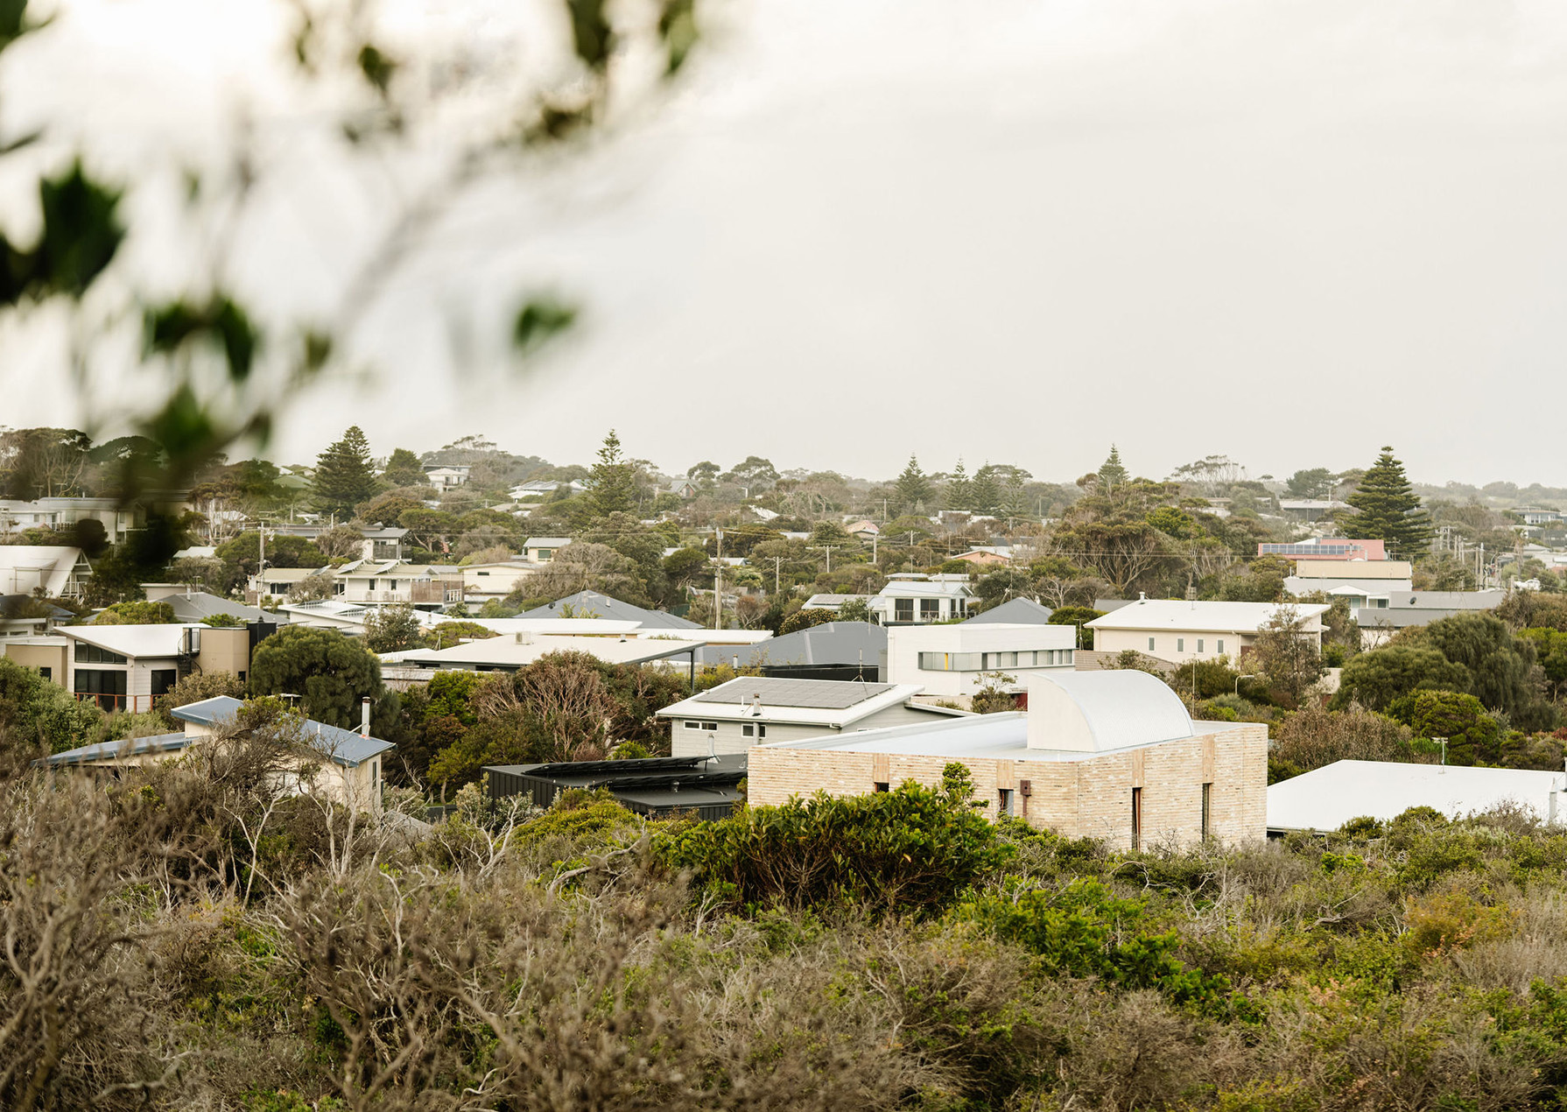


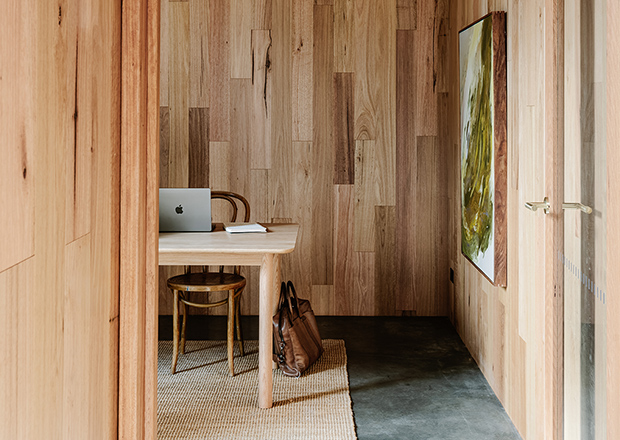
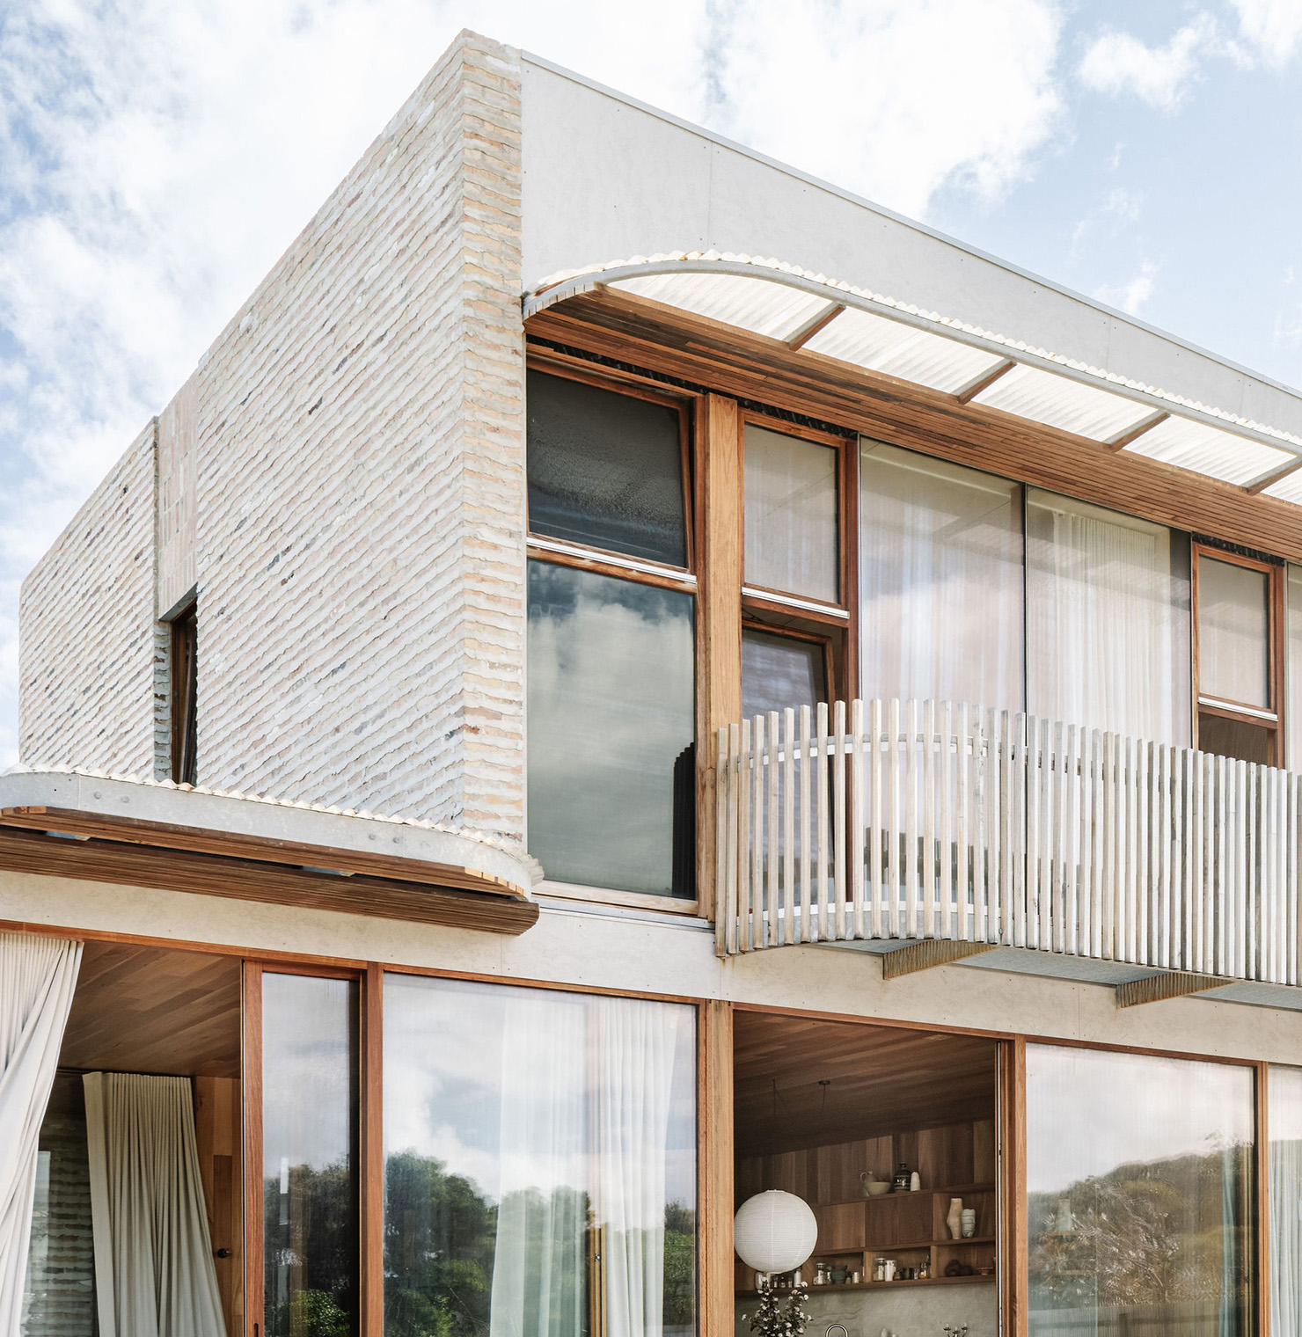
The house is built from cream recycled bricks with a dragged mortar finish, with blackbutt, copper, stone and burnished concrete making up the rest of the palette. All of it will weather and gain character over time. The curves of the plan and facade take their shape from the dunes nearby.
Solara achieved a 9.6-star NatHERS rating, well above Victoria's 7-star minimum for new homes. Most of that comes from decisions made early: a northern orientation, a high-performance envelope and insulation, glazing placed to bring in winter sun, and external shading that keeps out summer sun. As Michael told The Design Files, getting orientation right does more over the life of a house than trying to correct a poorly oriented one with services later.
The layout also draws on Feng Shui, with guidance from Wellness at Home. The entry is compressed and sheltered before the house opens up. The kitchen sits at the centre as the place the family gathers, and the spiral staircase is concealed from the front door, its proportions following the golden ratio. Before construction began, Steve Ulula Parker of Millowl Dreaming led a smoking ceremony on site.
Built with Martin Builders. Landscape design by Flow By Design, engineering by Deery Consulting, energy rating by F2 Design.
Readthe full feature on The Design Files.


Hungry for more?
Make sure you subscribe to our newsletter and follow The Sociable Weaver on Instagram for design tips, inspiration, and behind the scenes of our latest builds.
Join our newsletter