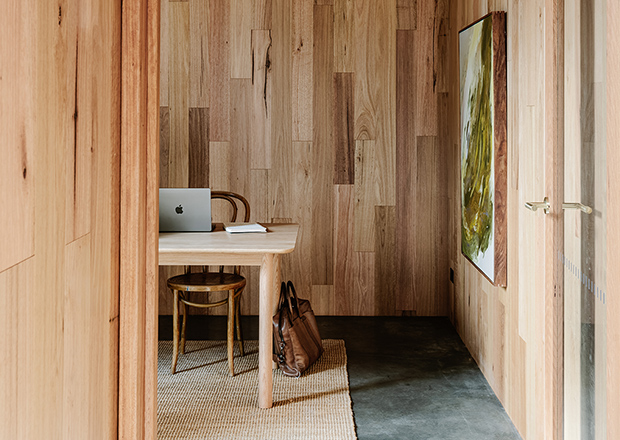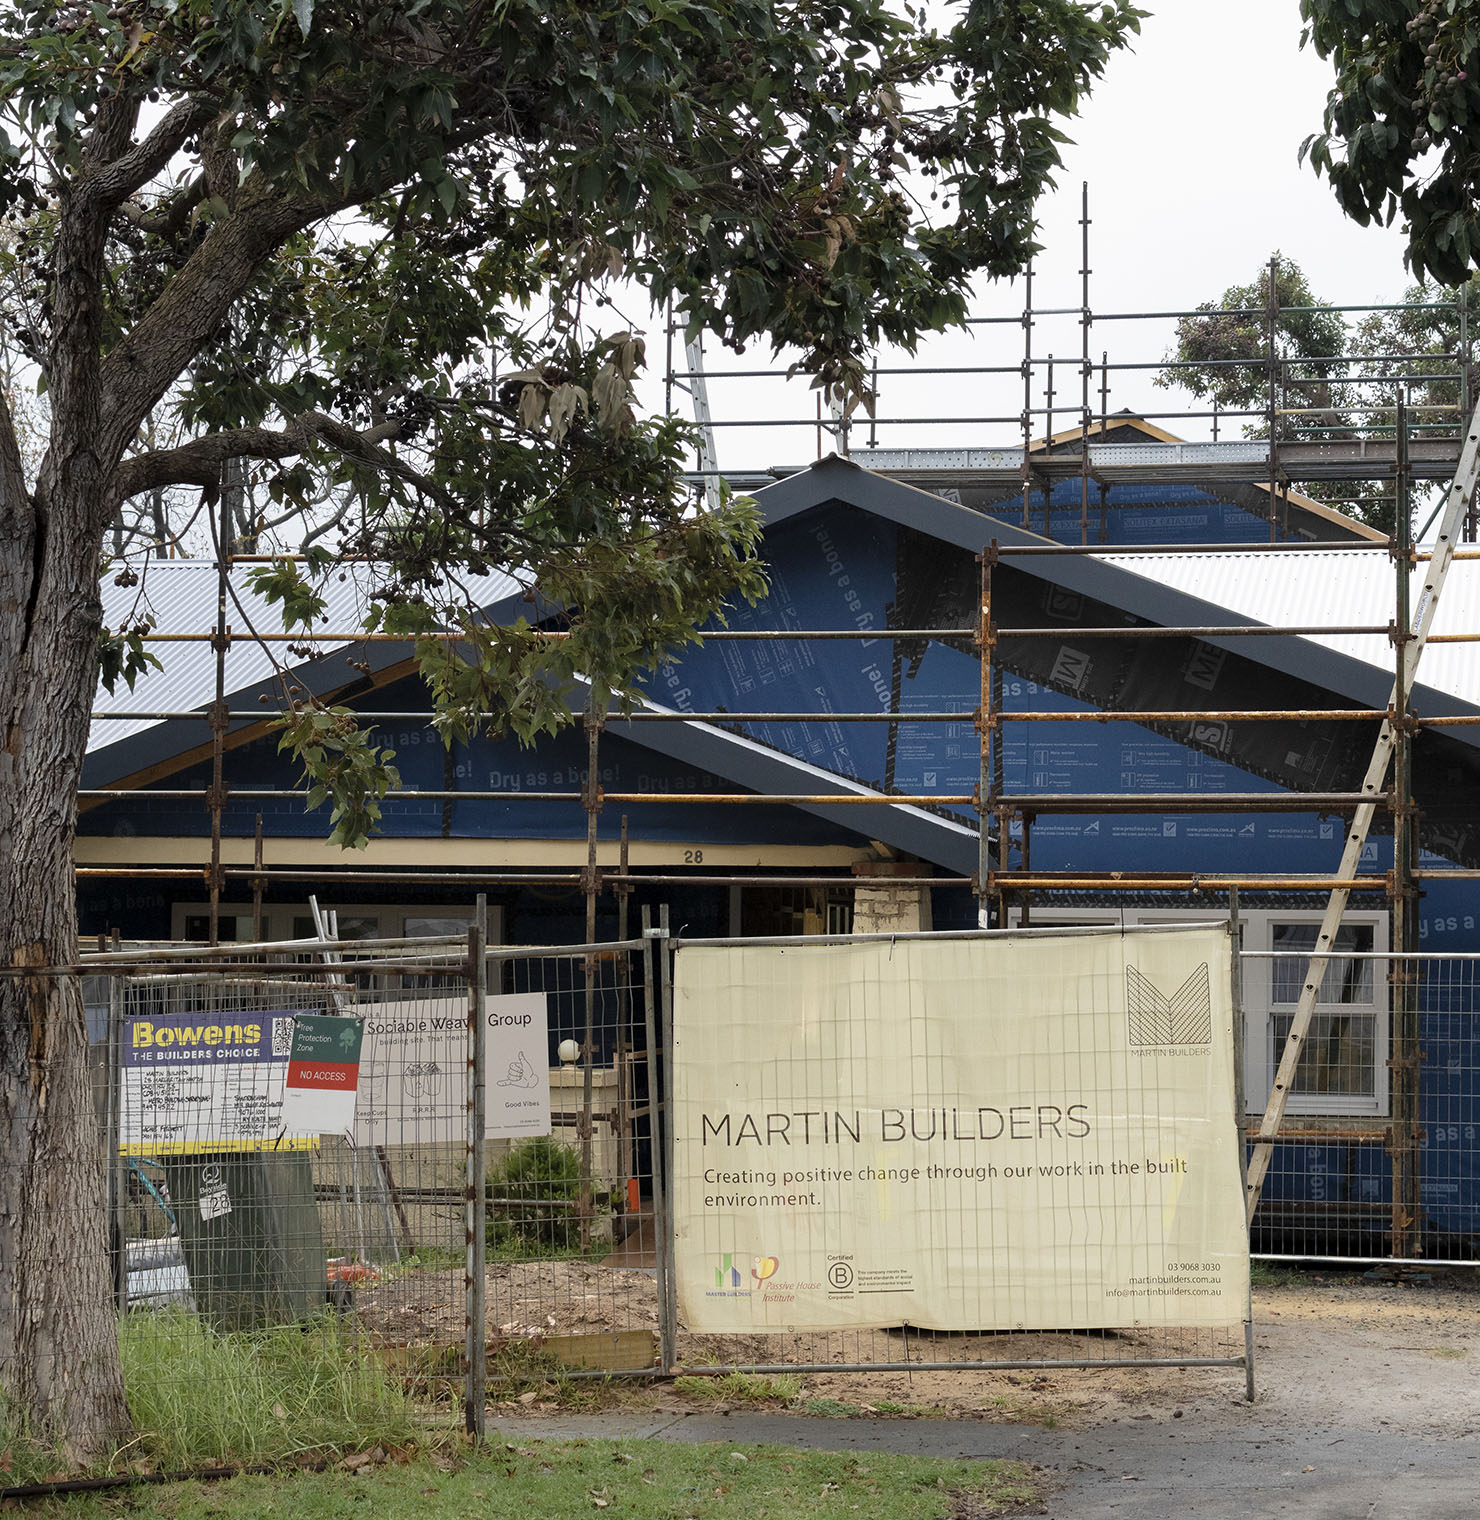
More than 100 people walked through a construction site last month, because a site tour at this stage is the only chance to see the work before it disappears behind internal linings. The Sociable Weaver and Martin Builders joined Passivhaus Australia to open the doors of the Biophilic Bungalow, a century-old Hampton California Bungalow being renovated to Passivhaus certification and guided by Living Building Challenge principles. Across two sessions, builders, architects, designers, sustainability professionals and everyday people exploring what a Passivhaus renovation could look like for their own home walked through a house still mid-construction.


The conversation centred on something worth saying clearly: renovations can still achieve sustainability outcomes, rather than defaulting to knock down and rebuild. It's a live example of environmentally friendly building design in Melbourne, built on an existing home rather than a cleared block.
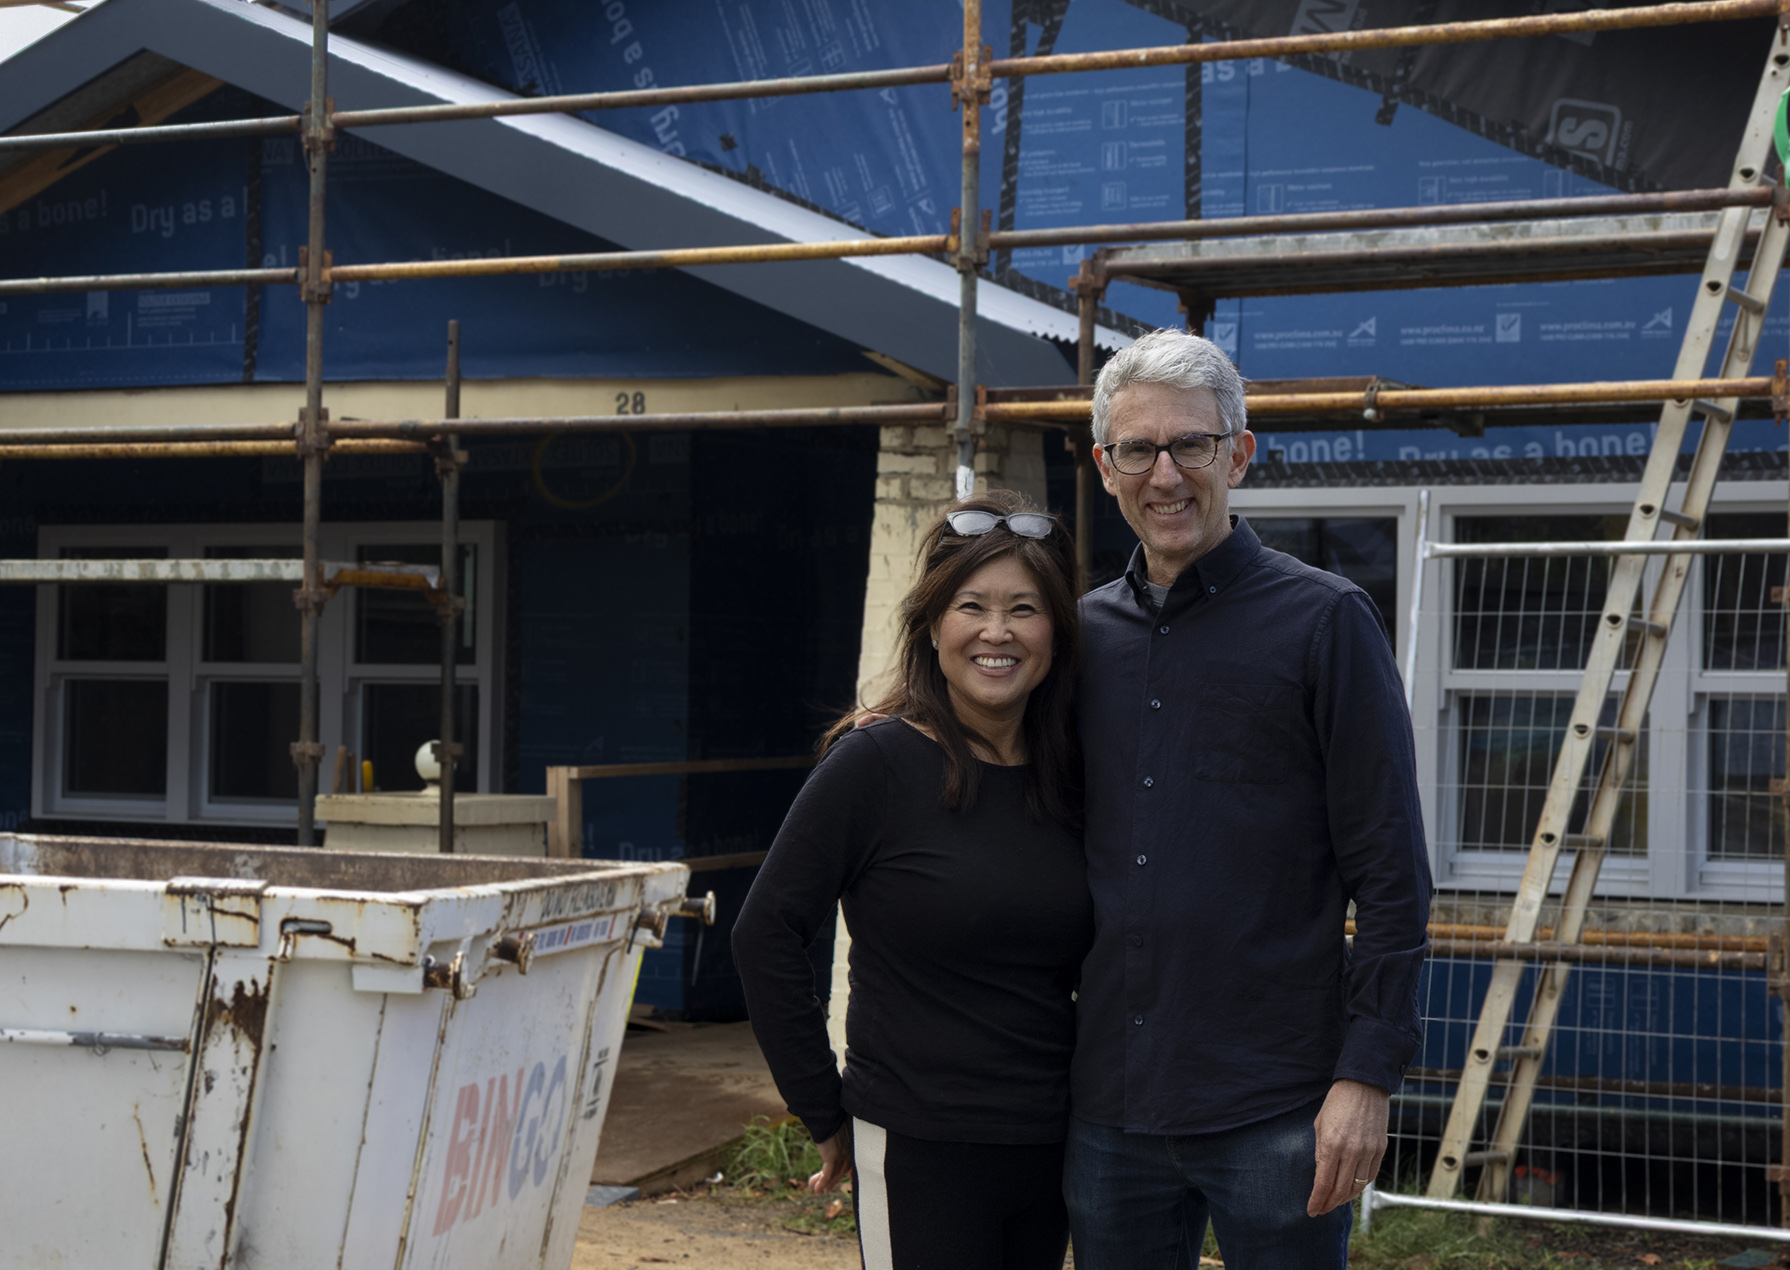
The homeowners opened their construction site and let the project speak for itself. People stayed, looked closely, and asked good questions, about airtightness, about glazing, about what it actually takes to bring a hundred-year-old home up to Passivhaus standard without losing what made it worth keeping in the first place.
Events like this are exactly what Passivhaus Australia and the Sustainable Builders Alliance exist to make happen. Passivhaus Australia maintains the country's Project Register, the record that tracks and shares Passivhaus projects as they're built, and the Bungalow's tour added directly to that body of practical, real-world knowledge. The Sustainable Builders Alliance builds its events program around exactly this kind of hands-on learning, where builders and trades can see a project mid-construction rather than only after the walls are closed.
That's what made this tour worth running. The performance work, airtight construction, high-performance glazing, thermal-bridge-free detailing, is mostly invisible once the walls are lined. Once it's closed up, it's gone from view for good.
Thank you to everyone who came along, and to the project team making this build what it is.
Learn about our Passive House Services.
Project Team
Architect: Envirotecture
Passive House Consultant: Detail Green
Builder: Martin Builders
Engineer: Northrop
Certifier: HIP V. HYPE
Event partners: Passivhaus Australia, Sustainable Builders Alliance
Photography: Factory Set Studios

Hungry for more?
Make sure you subscribe to our newsletter and follow The Sociable Weaver on Instagram for design tips, inspiration, and behind the scenes of our latest builds.
Join our newsletter