
Tom building fences at the TSW team day at Odonata Foundation reserve. Photo by Chris Ramsay
Sustainability-first architects
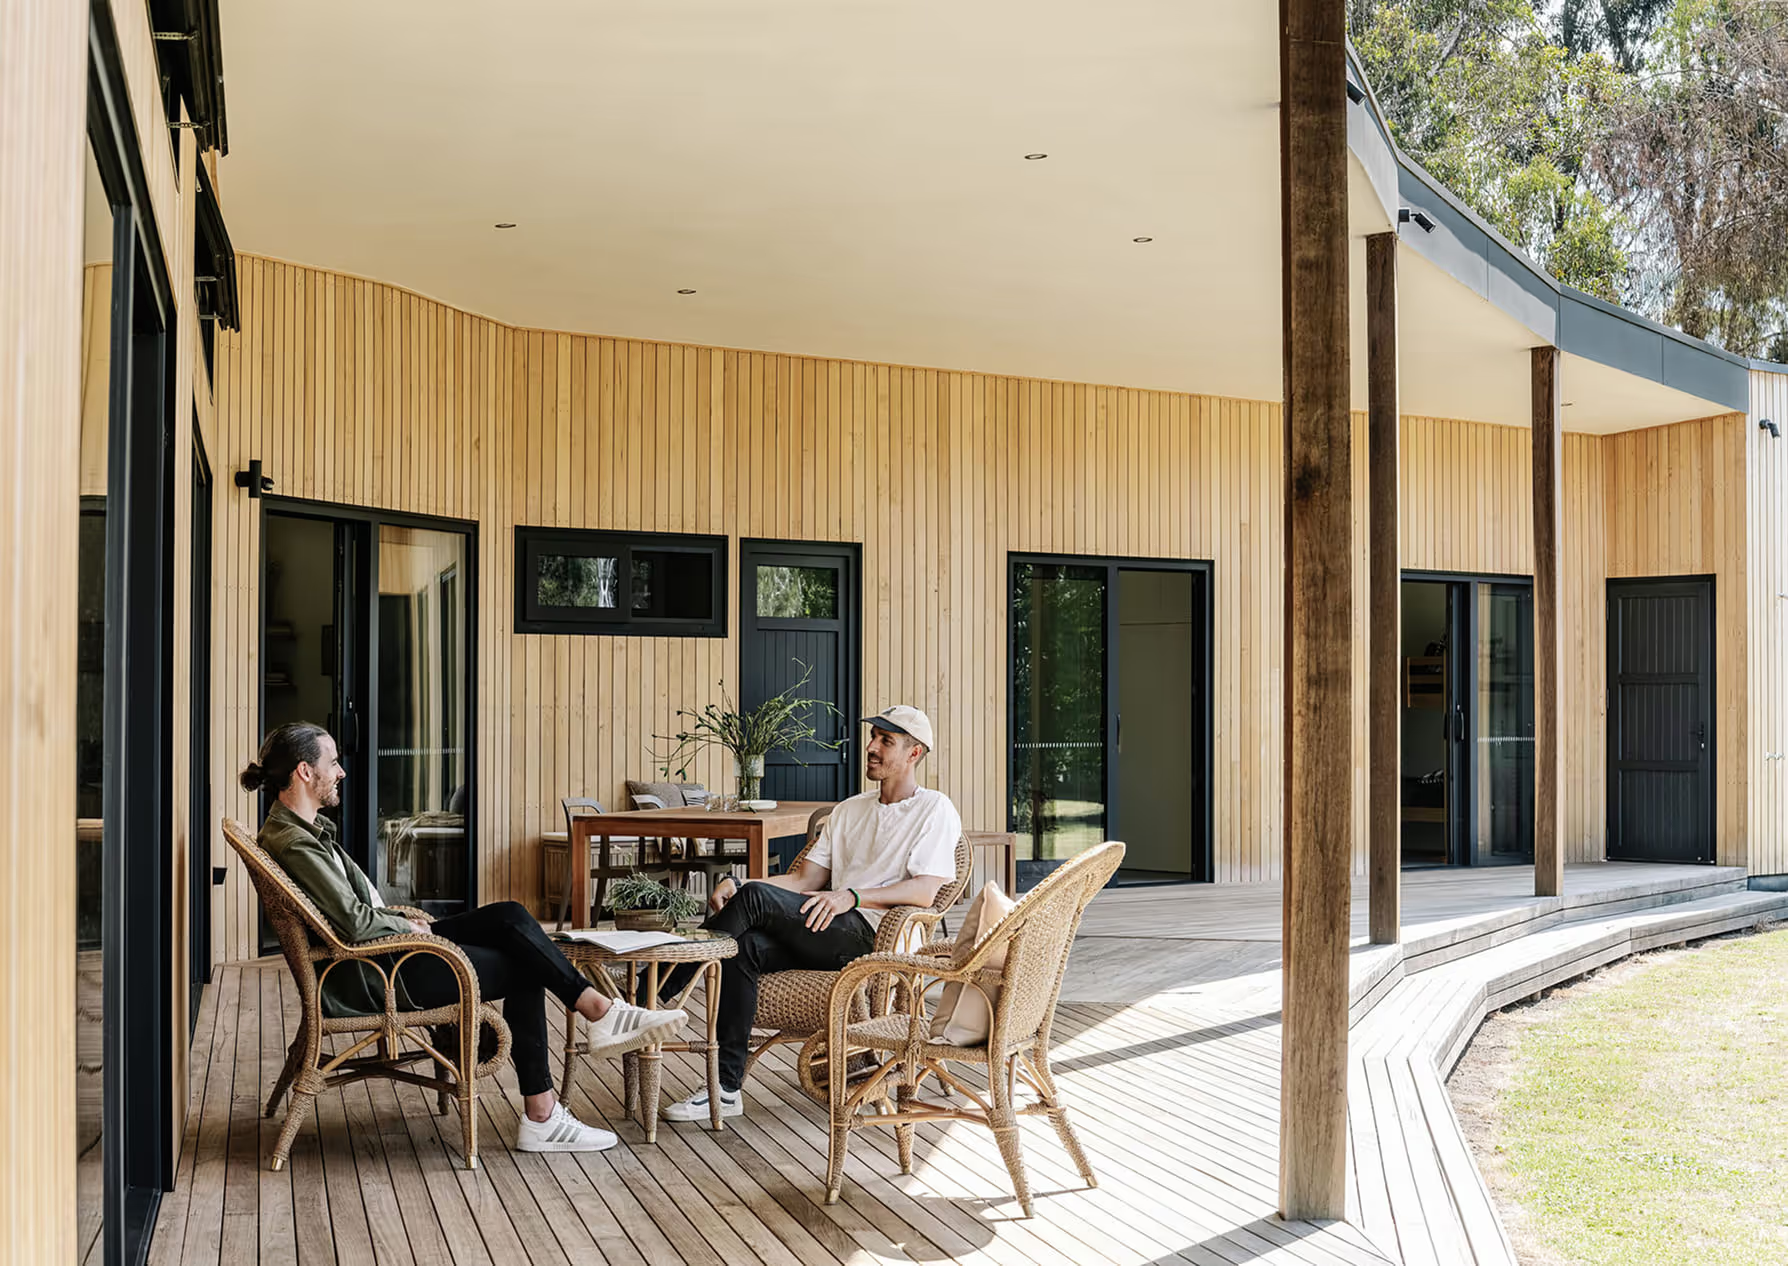
We’re a design and building company that creates healthy, sustainable, community-minded, functional homes. Our thoughtfully designed houses encourage connection to nature, to community, to family, to friends and to ourselves. In 2019 we became a certified B Corporation, which means we meet the highest standards of verified social and environmental performance, public transparency, and legal accountability to balance profit and purpose. B Corps form a community of leaders and drive a global movement of people using business as a force for good. In June 2023 we recertified and improved our score to 92.4.
Sustainability in practice
As sustainability architects, we measure what matters. Our approach to reaching our impact goals includes:
- Passive Solar Design Principles: By orienting living spaces to the north, our passive solar design maximises natural light and warmth from the sun during colder months while minimising heat gain during warmer months. This reduces the need for mechanical heating and cooling, lowering energy consumption and utility bills.
- NatHERS Star Rating: NatHERS (Nationwide House Energy Rating Scheme) assessors independently evaluate the energy efficiency of homes. Higher NatHERS star ratings indicate greater energy efficiency, lower heating and cooling demands, and reduced energy bills. By integrating passive solar design principles, homes can achieve higher NatHERS ratings.
- Solar Power and Battery Storage: Integrating appropriately sized solar power systems and battery storage allows homes to generate their own renewable energy. Excess energy can be exported to the grid, further reducing reliance on fossil-fuel-powered energy sources and achieving a negative carbon impact from energy consumption.
- eTool Analysis: We use an auditing tool called eTool, which allows for a thorough assessment of a home’s environmental impact over its lifespan. This includes analysing the size, materials and services loads to understand and minimise the Global Warming Potential (GWP) of the home. The result of this assessment is a Design Performance Summary, which provides the equivalency savings we report on for each home: CO₂ balloons removed from the atmosphere, trees planted, zero-energy Australian homes built per year and cars taken off the road.
- Certified Passive House Design: As Certified Passive House designers and builders, we’re qualified to design and build homes which achieve some of the lowest energy demands through airtight building envelopes, mechanical heat recovery ventilation systems, high performance glazing and avoidance of thermal bridges. This creates a home that is thermally comfortable to live in year-round without relying on air conditioning.

Credentials



Featured Homes


FAQs
What makes an architect sustainable?
As sustainable architects in Melbourne, we let environmental responsibility inform every decision, from materials to building process. That means certified Passive House design, measuring each home’s carbon impact with eTool, and creating healthy, comfortable homes that cost less to run.
Are you an environmentally friendly architecture firm?
Yes. We’re a certified B Corp, and environmental responsibility shapes everything we do. As environmentally friendly architects, we design and build homes that tread lightly on the planet. Our environmentally friendly building design in Melbourne includes low-impact materials, zero-waste building sites and homes rated up to 10 stars.
Do you design for Melbourne’s climate specifically?
Always. Melbourne needs more heating than cooling, so our passive solar design invites in the low winter sun and shades the high summer sun. We use orientation, eaves, thermal mass and quality glazing to keep your home comfortable all year, with less energy. Talk to us about your site.
What do sustainability architects in Melbourne do?
Sustainability architects design homes to minimise environmental impact across their whole life, from orientation and materials to energy use and waste. In Melbourne, that means designing for a heating-dominated climate, aiming for high NatHERS ratings, and measuring embodied carbon so every design choice is backed by data. See our featured homes.